

Our courses.

Rhino 3D – Level 1: Introduction to NURBS Modeling
Duration: 3 weeks (4 hours/week)
Total Hours: 12
Course Overview:
This beginner-friendly course introduces the fundamentals of Rhino 3D. Participants will learn:
Navigating the Rhino interface and understanding viewport layouts
Creating and editing basic 2D geometry: lines, curves, and shapes
Constructing 3D models using surfaces and solids
Applying basic transformations and modifications
Extracting 2D drawings from 3D models for documentation
An introduction to basic rendering tools and visualization techniques
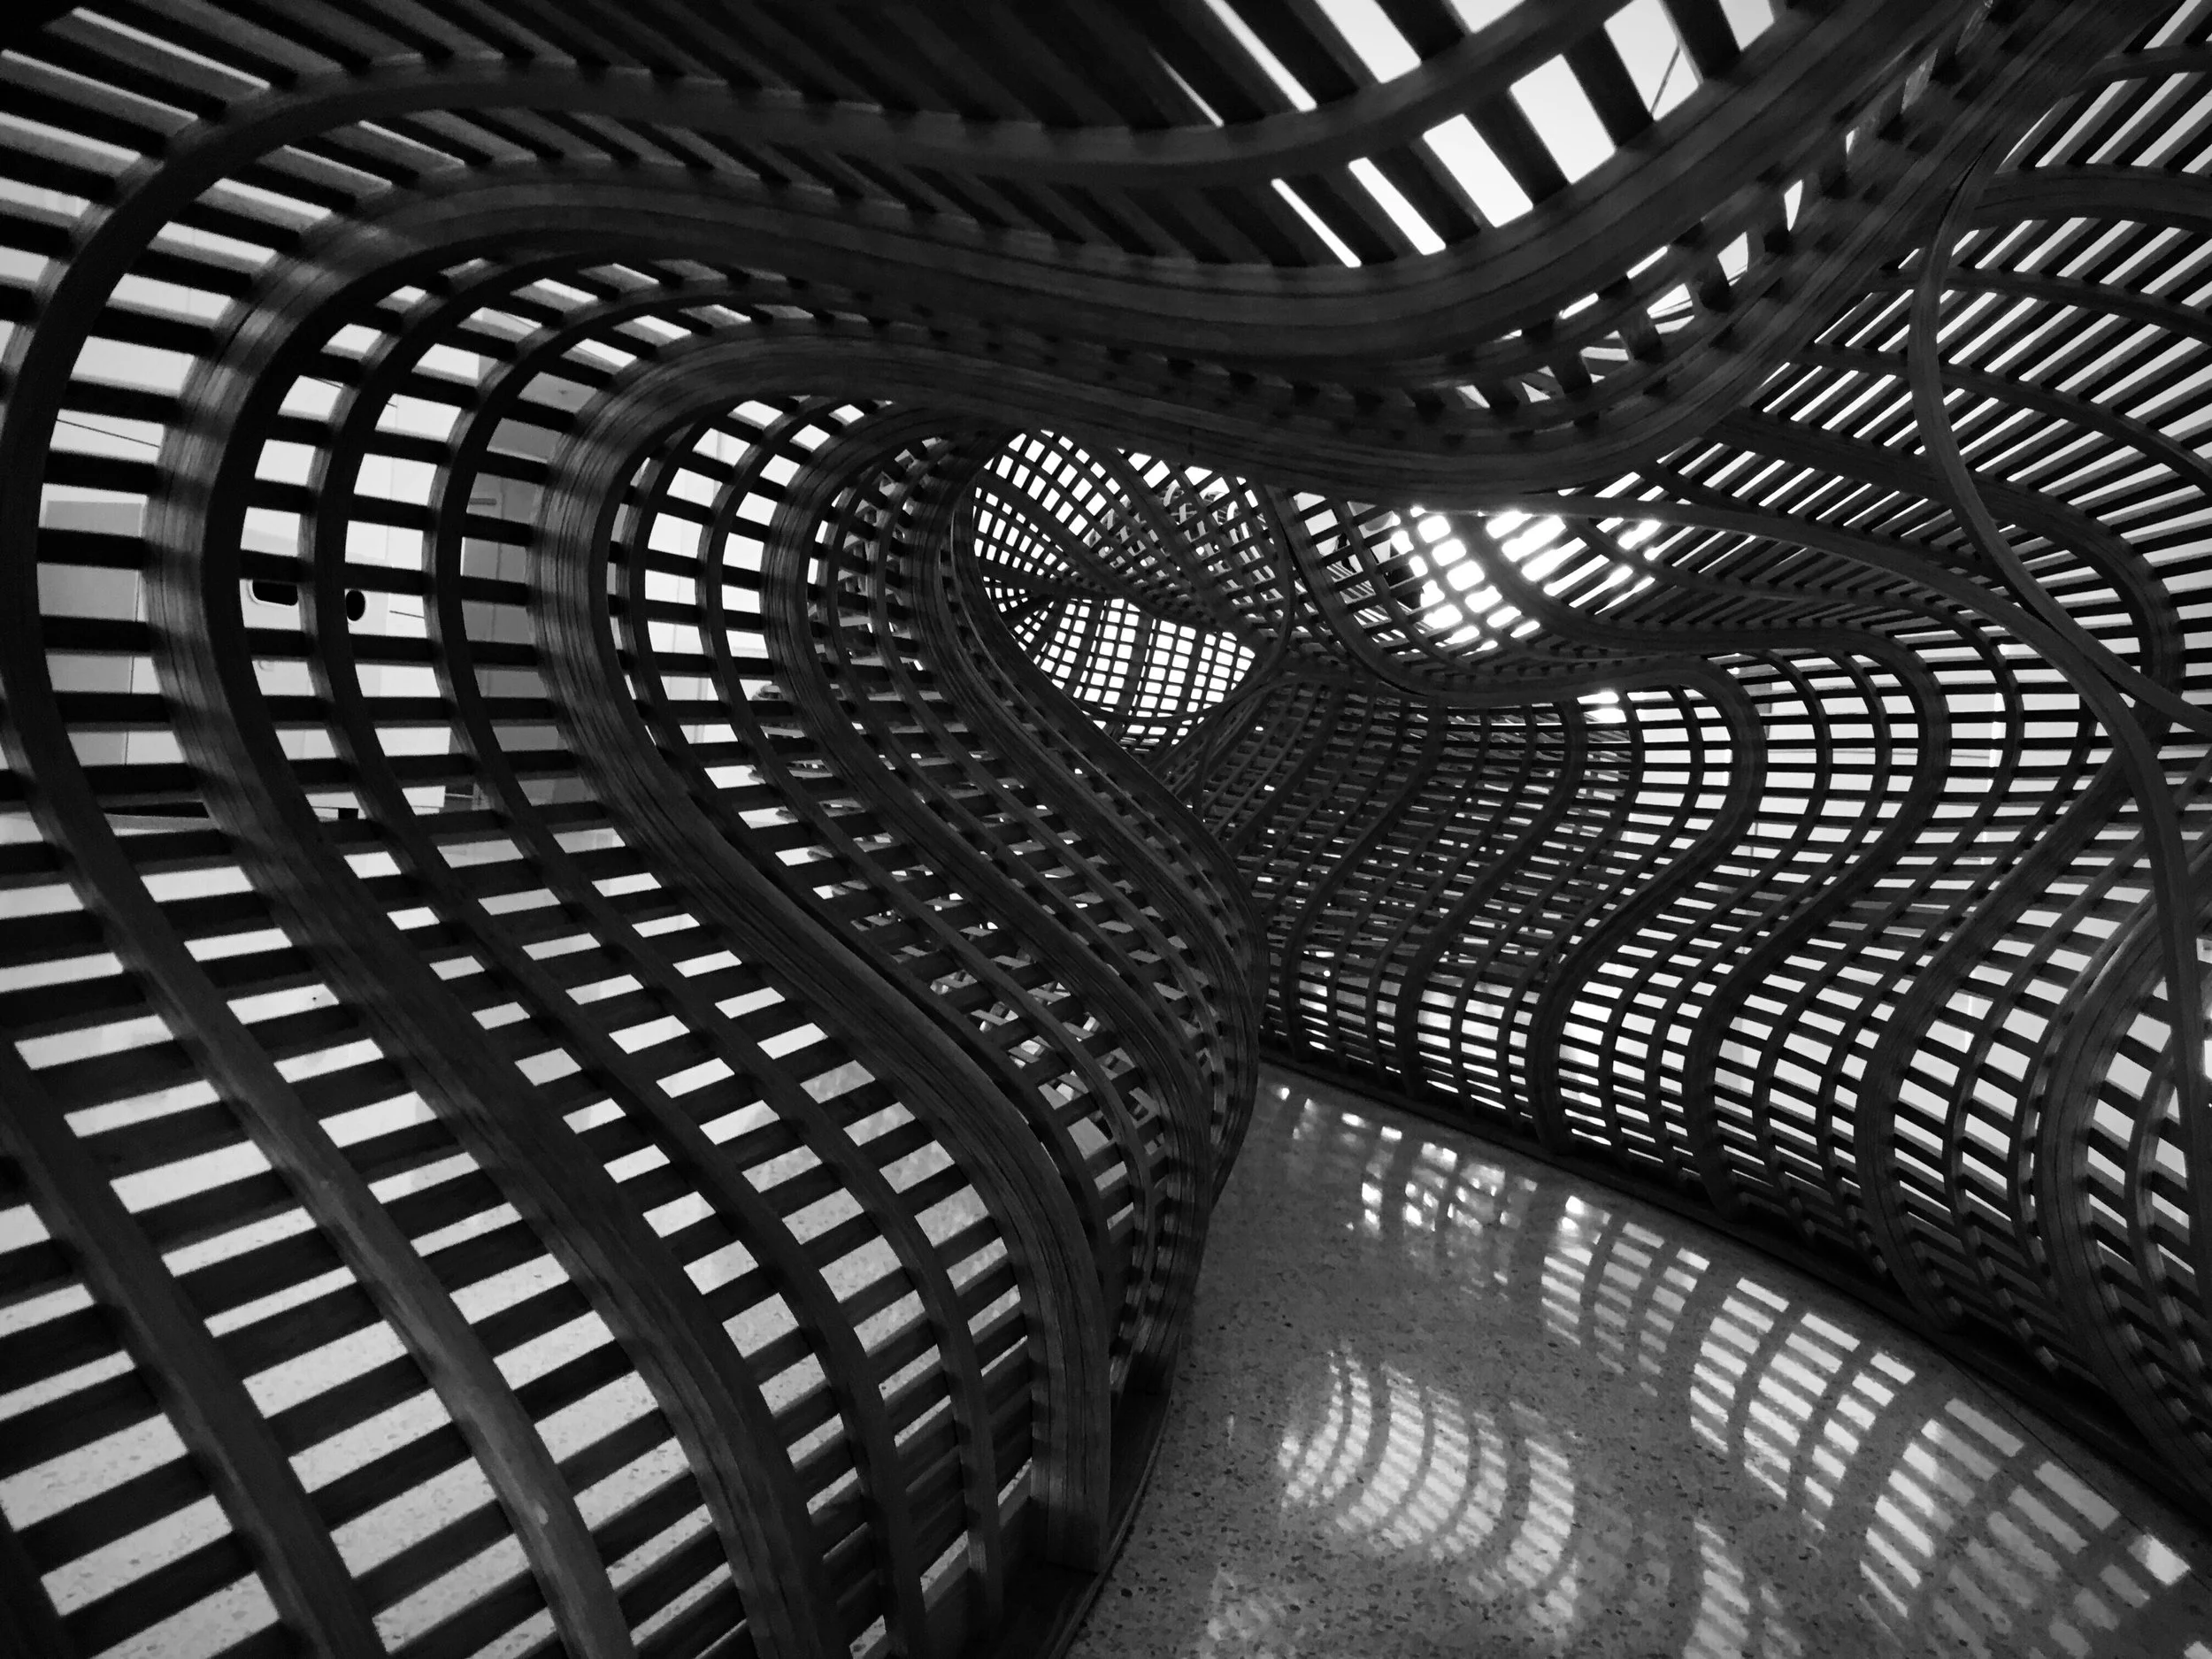
Rhino 3D – Level 2: Advanced 3D Modeling & Workflows
Duration: 3 weeks (4 hours/week)
Total Hours: 12
Course Overview:
This advanced course is designed for users with basic Rhino experience who want to expand their modeling skills and streamline their workflow. Participants will learn:
Efficient modeling strategies for complex geometry
Advanced surfacing techniques and precision modeling
Using construction history, blocks, and layers for project organization
Working with layouts, annotations, and print setups
Introduction to custom display modes and visual presentation tools
Best practices for managing large files and optimizing performance
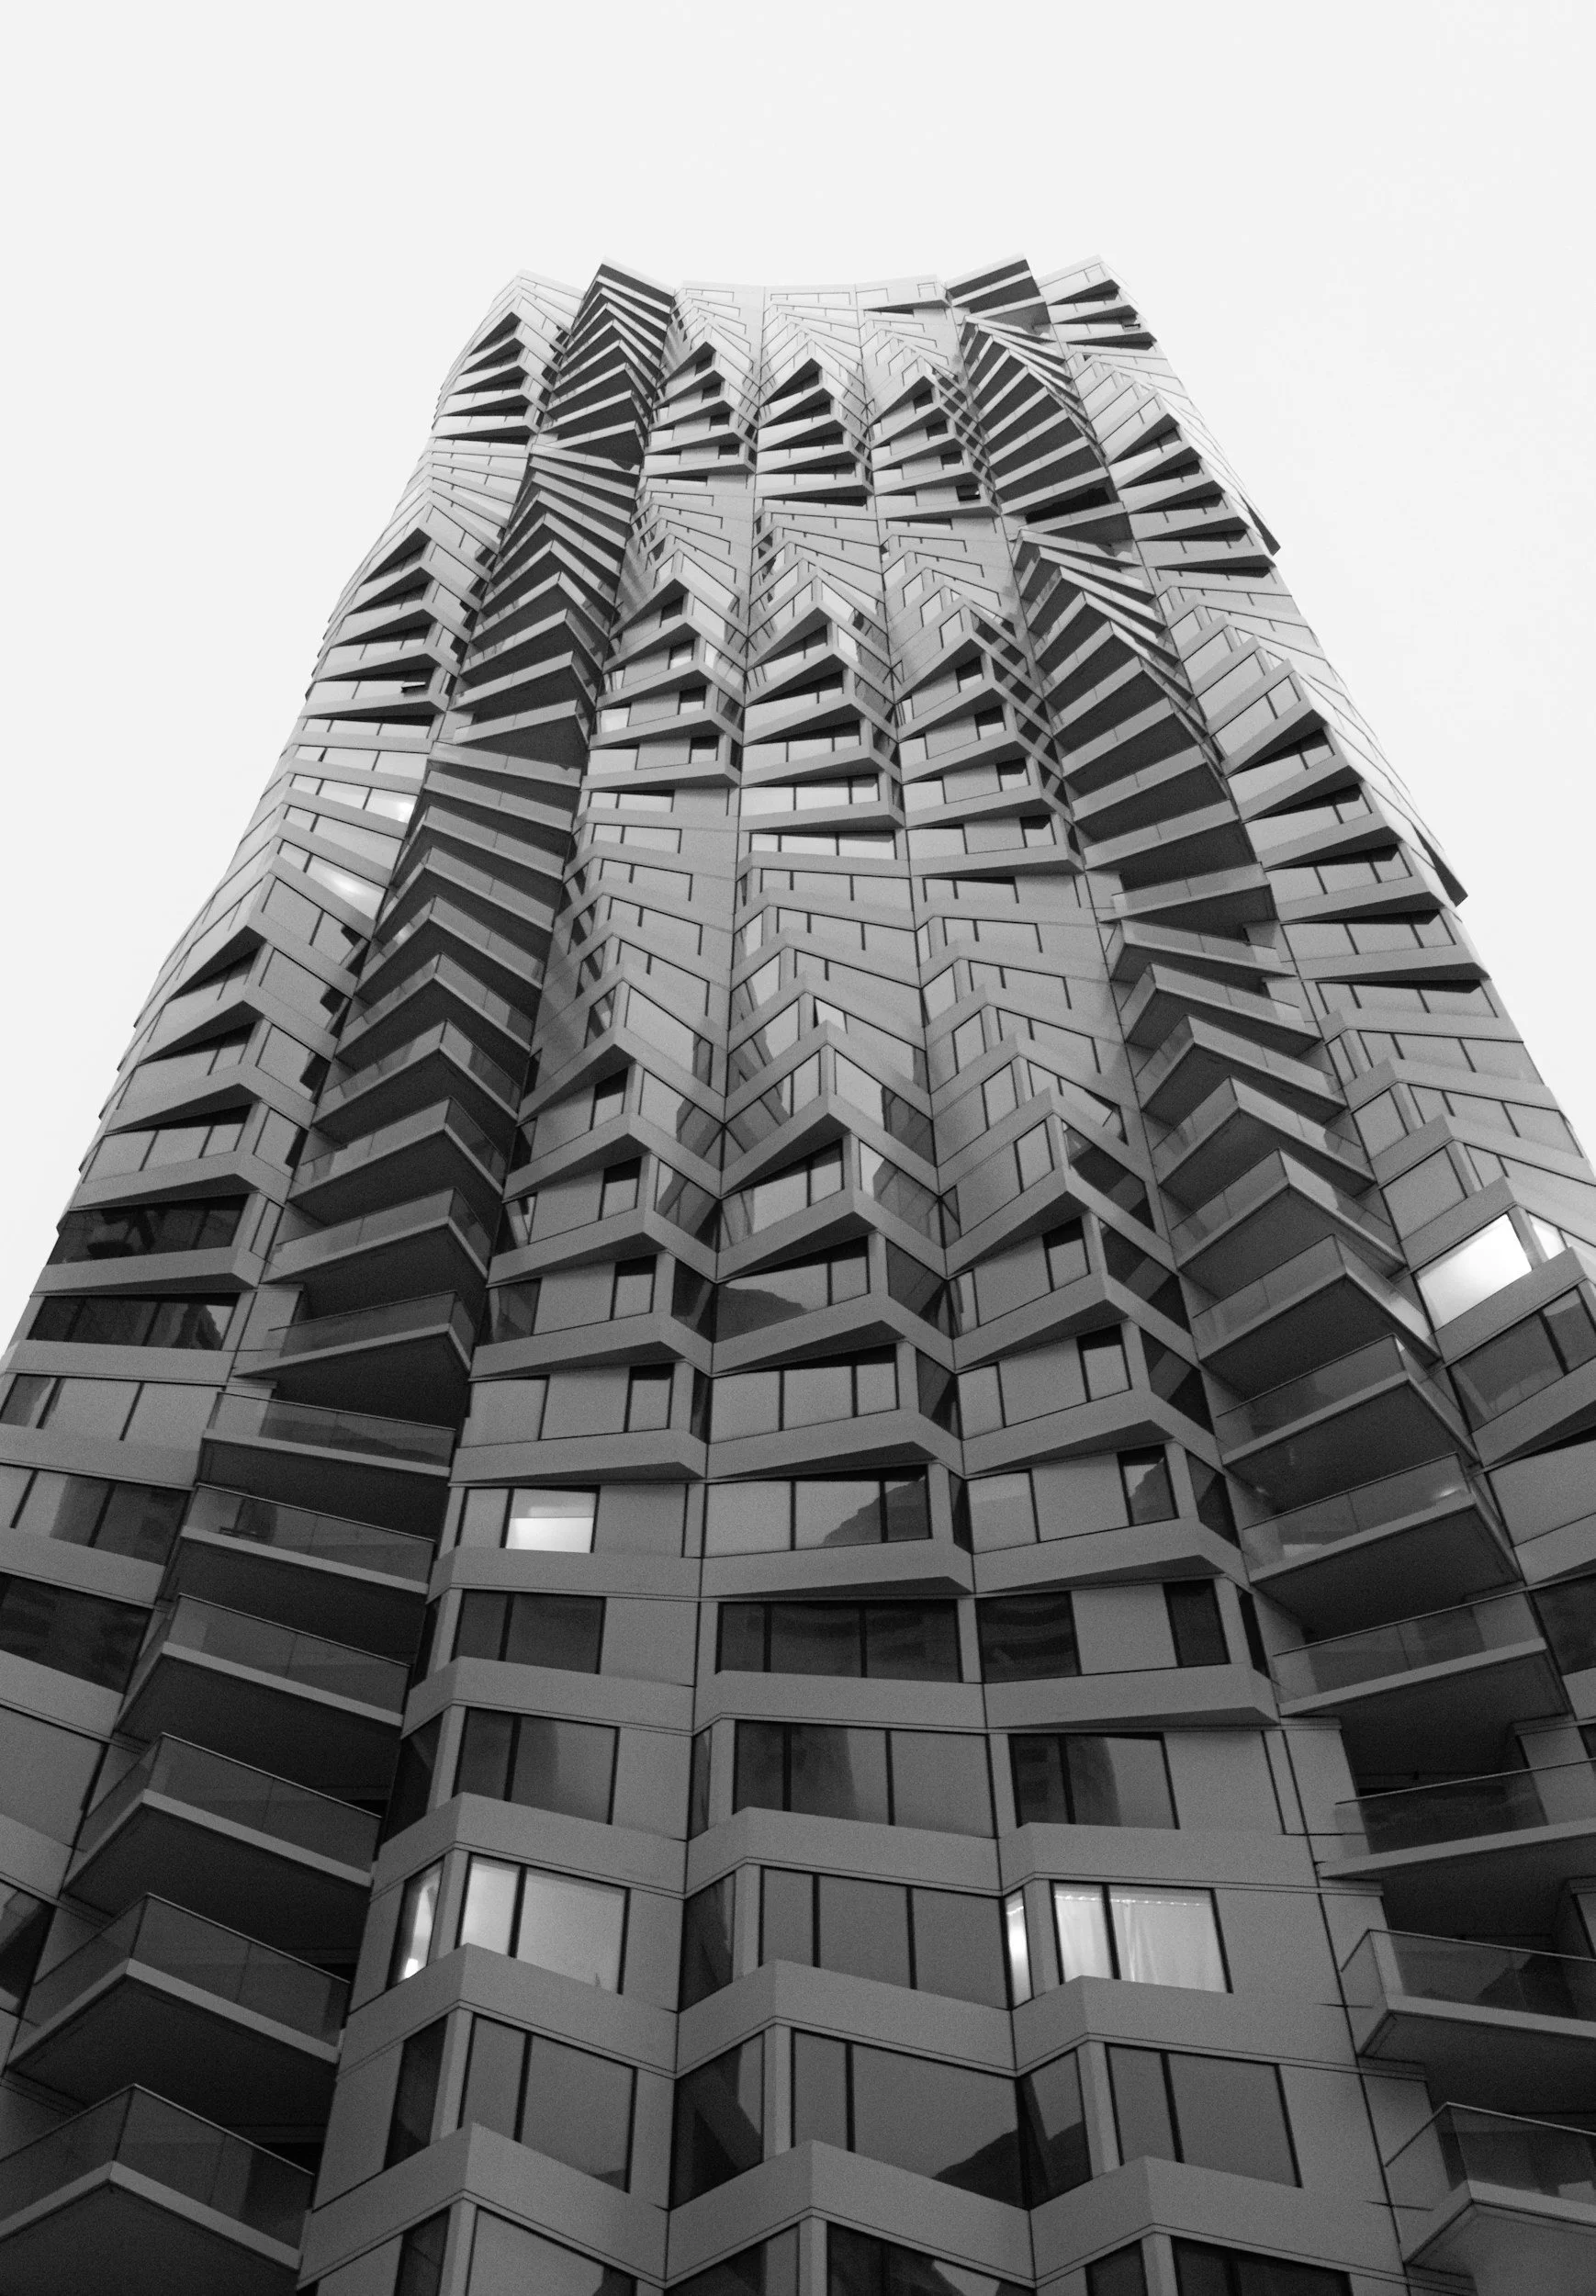
Grasshopper – Level 1: Visual Programming for Designers
Duration: 2 weeks (4 hours/week)
Total Hours:
Course Overview:
This introductory course to Grasshopper covers the essentials of visual programming:
Understanding the Grasshopper interface and workflow
Creating parametric definitions using components and wires
Manipulating data structures: lists, trees, and data matching
Generating geometry through algorithms and mathematical functions
Integrating Grasshopper with Rhino for dynamic modeling
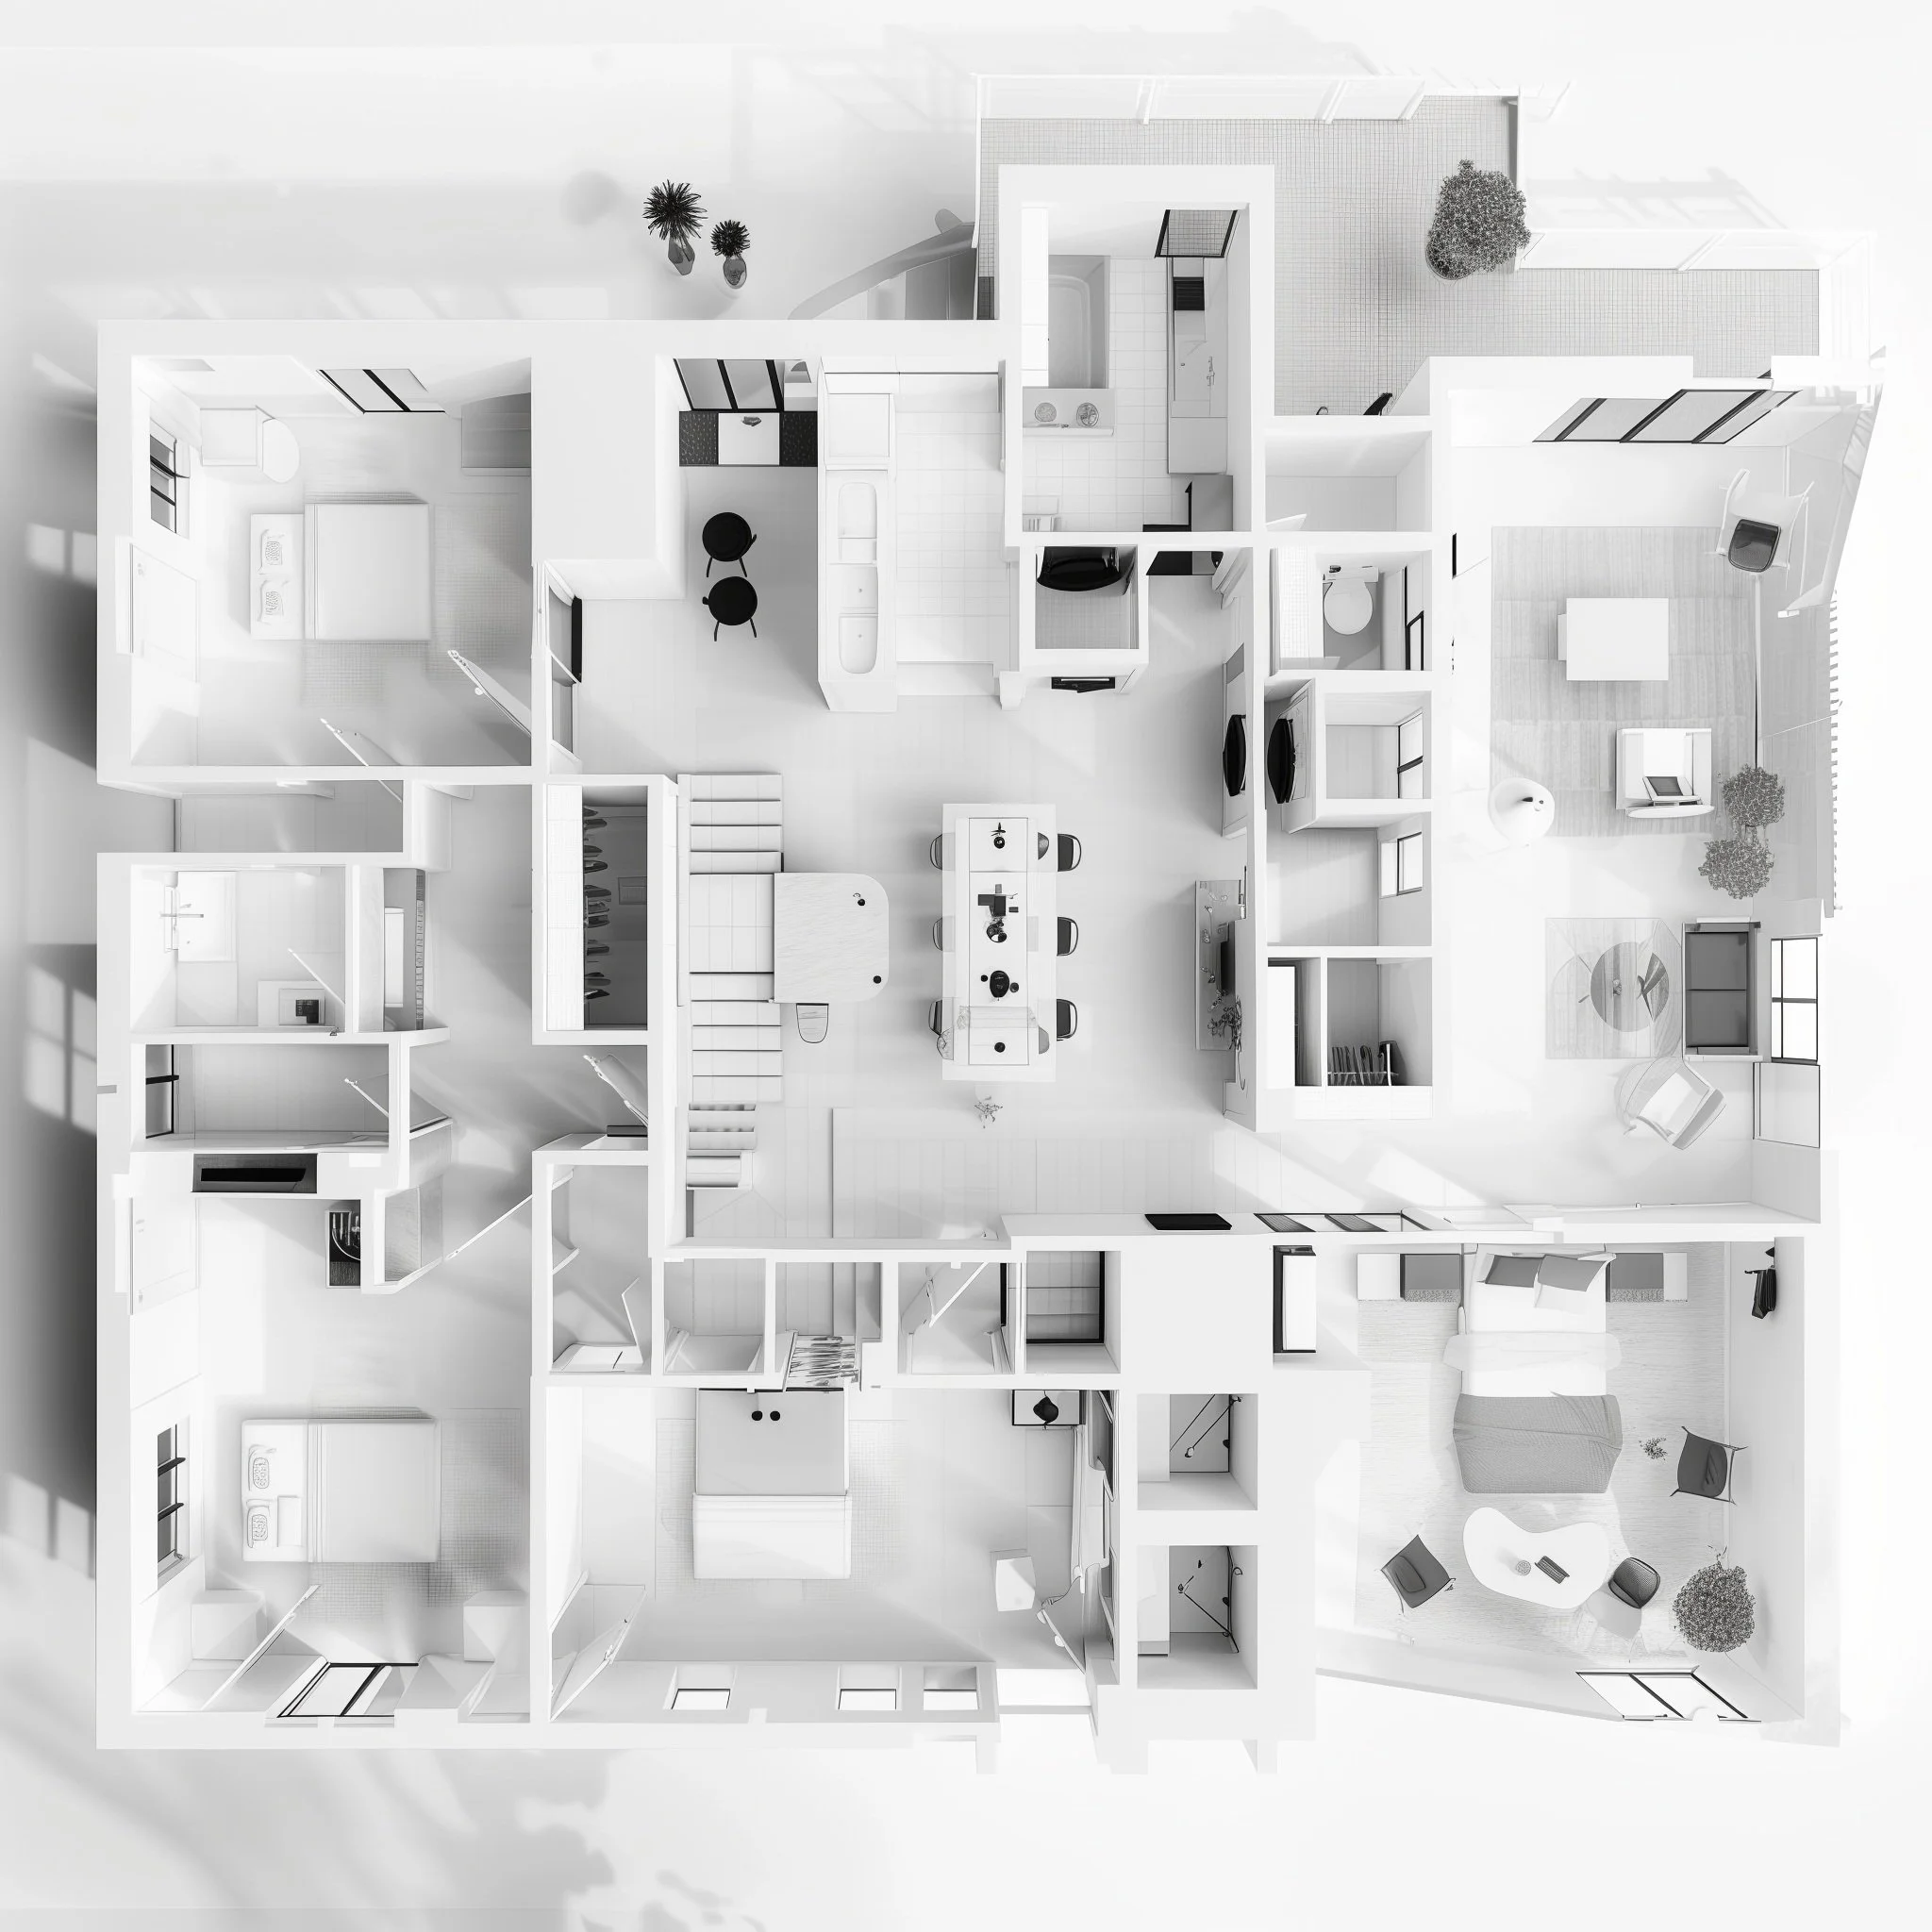
Rhino for Architects in Practice
Duration: 4 weeks (4 hours/week)
Total Hours: 16
Course Overview:
A focused Rhino 3D course designed specifically for architects working in design studios or architectural offices. This seminar covers essential workflows and time-saving commands tailored to real-world architectural projects. Participants will learn:
Efficient 2D and 3D drafting techniques for architectural modeling
Layer management, block organization, and clean file structures
Accurate modeling for plans, sections, facades, and construction details
Exporting and preparing files for rendering, diagrams, or fabrication
Tips and strategies for integrating Rhino into a fast-paced design workflow
Ideal for professionals who already use Rhino at work and want to streamline their process, improve precision, and boost productivity.
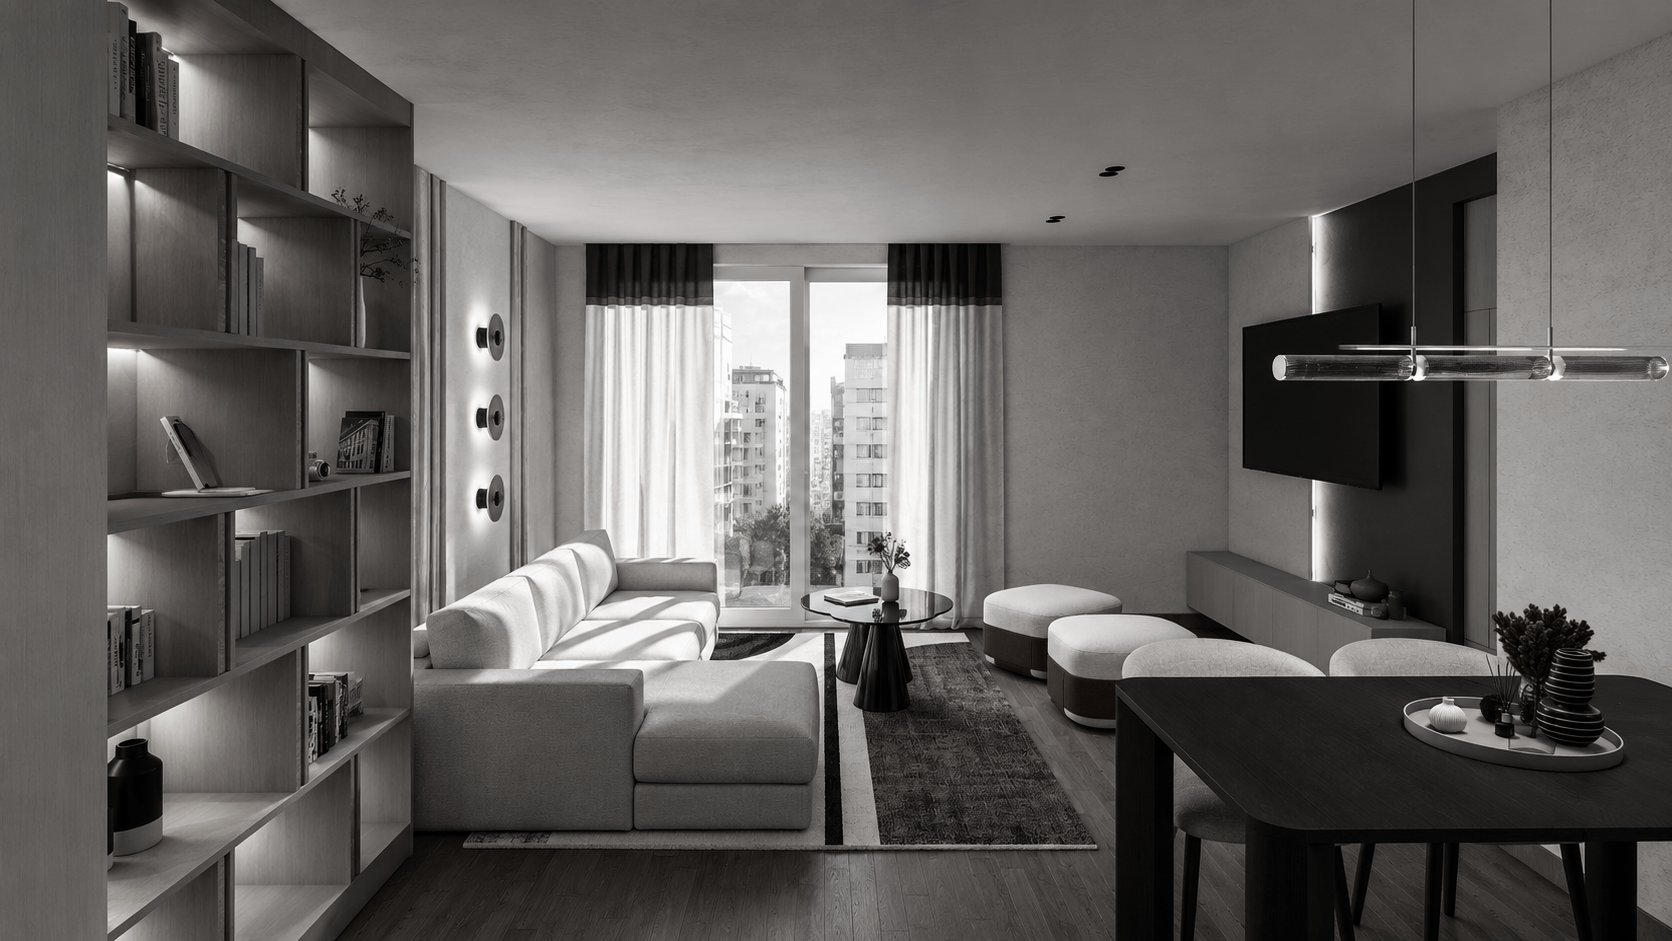
Photorealism for Architects:
Chaos Enscape & V-Ray for Rhino
Duration: 2 weeks (4 hours/week)
Total Hours: 8
Course Overview:
This practical course introduces architects and designers to photorealistic visualization workflows using Enscape and V-Ray for Rhino. Participants will learn how to transform Rhino models into polished, atmospheric, and presentation-ready images through material creation, lighting, camera setup, and rendering techniques.
• Understanding the Enscape and V-Ray interfaces and rendering workflows
• Setting up realistic materials, textures, reflections, and surface properties
• Creating natural and artificial lighting for interior and exterior scenes
• Using cameras, composition, depth of field, and exposure for architectural images
• Producing high-quality renders efficiently for presentations, portfolios, and client communication
• Basic post-production techniques for enhancing atmosphere, contrast, and realism